Project: Skinners' Hall
Location: Cannon Street, London
Duration: 2 Years
Products:
Doors, Windows, Cabinetry, Specialist Joinery, Internal Doors, Handrails
Project Overview:
K&D Joinery worked in collaboration with Rooff and 6A Architects for the complete restoration and refurbishment of the notable Skinners’ Hall.
Photo Credits: Rob Wilson, Johan Dehlin, Others, and K&D Joinery
K&D Joinery was appointed as the specialist joinery contractor for the £20 million refurbishment of Skinners’ Hall, one of the City of London’s most significant historic buildings. A Grade I listed landmark, rebuilt in 1670 following the Great Fire of London, Skinners’ Hall has been the home of the Worshipful Company of the Skinners for more than 700 years and remains a prime example of Britain’s architectural heritage. Located directly opposite Cannon Street Underground station, Skinners’ Hall is a prestigious event venue reserved for ceremonial functions, private events, weddings, banquets, and corporate functions.
Working in close collaboration with Rooff Construction and 6A Architects, K&D had the important task of preserving the existing heritage and character through restoration and refurbishment of existing joinery, as well as manufacturing bespoke joinery pieces that would align with the building’s character.
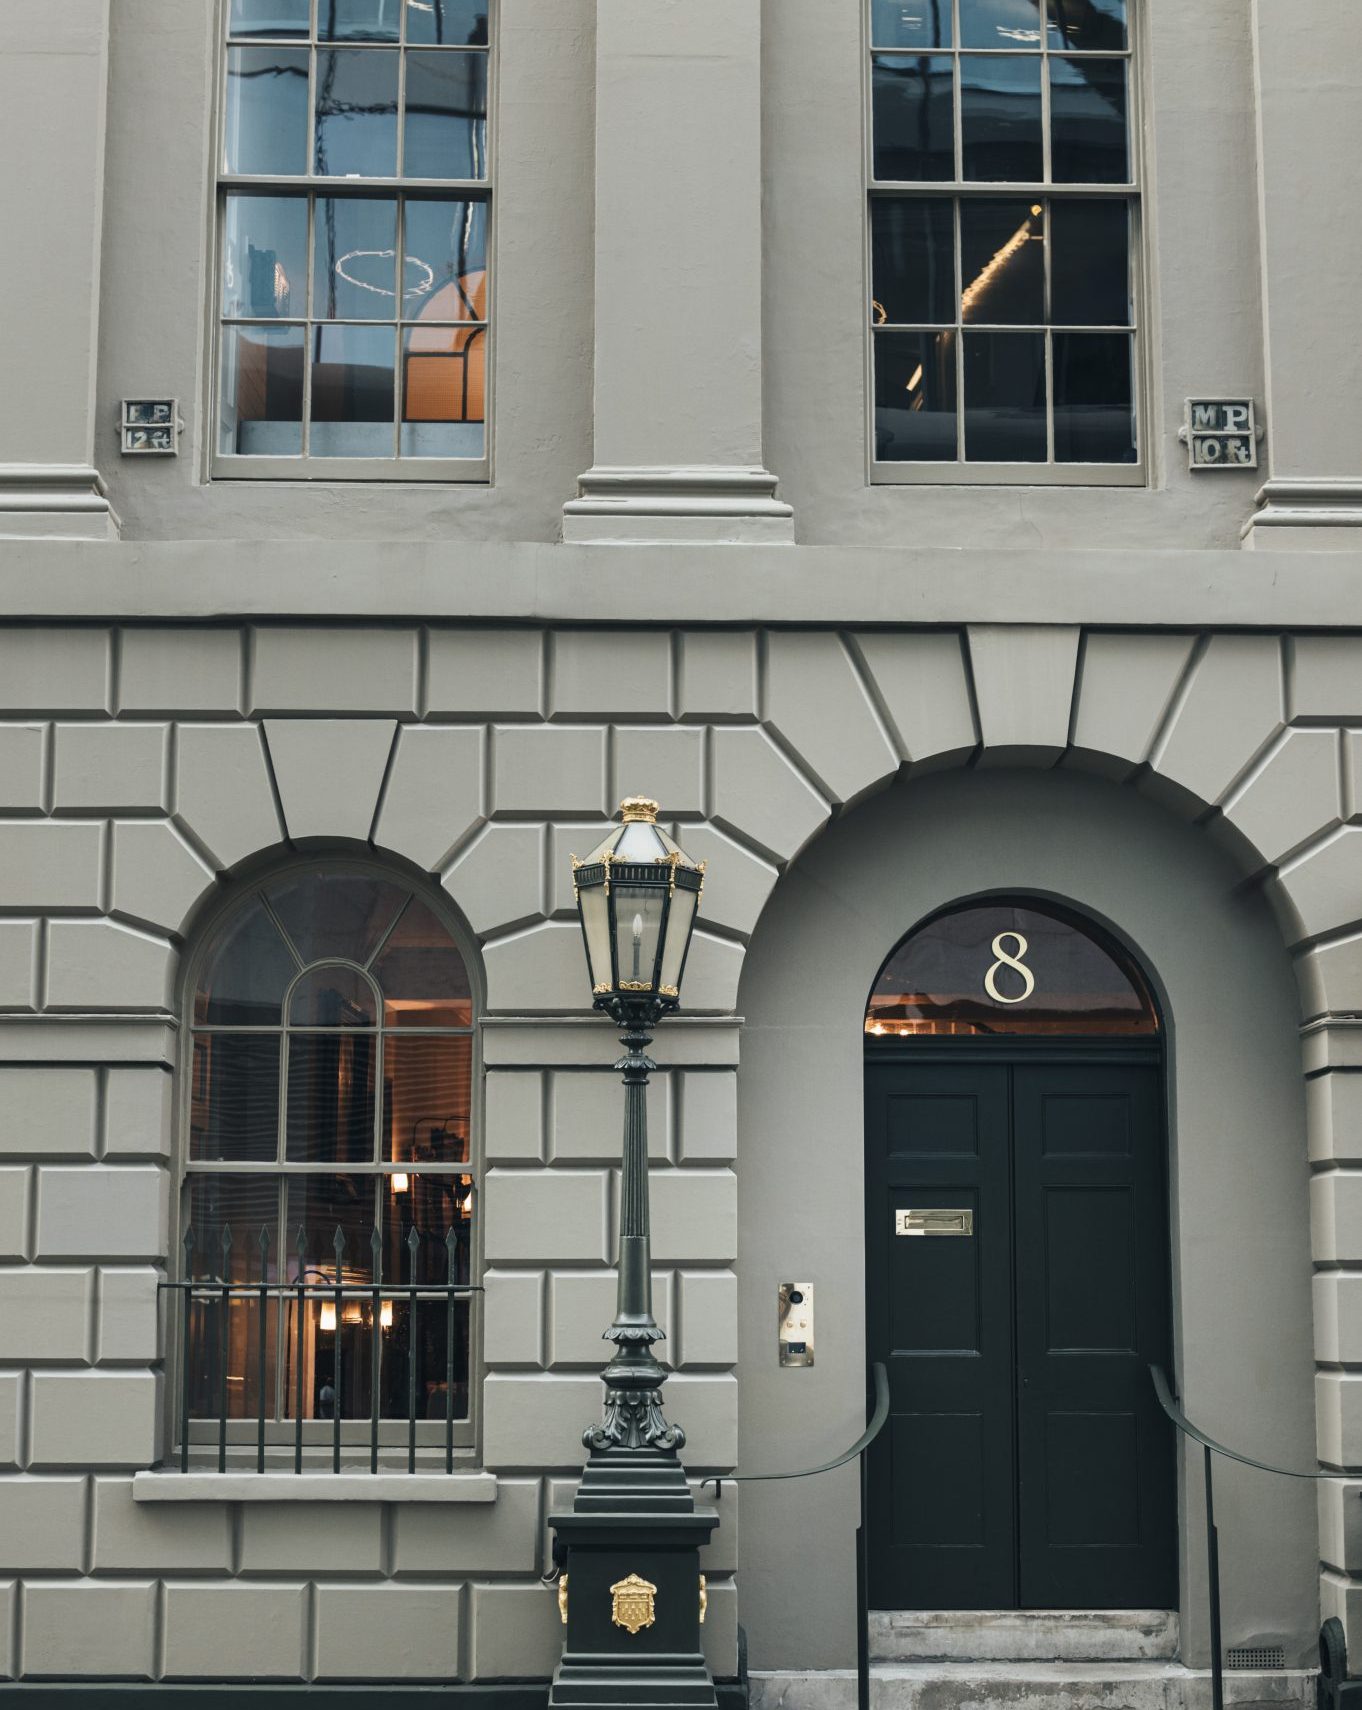
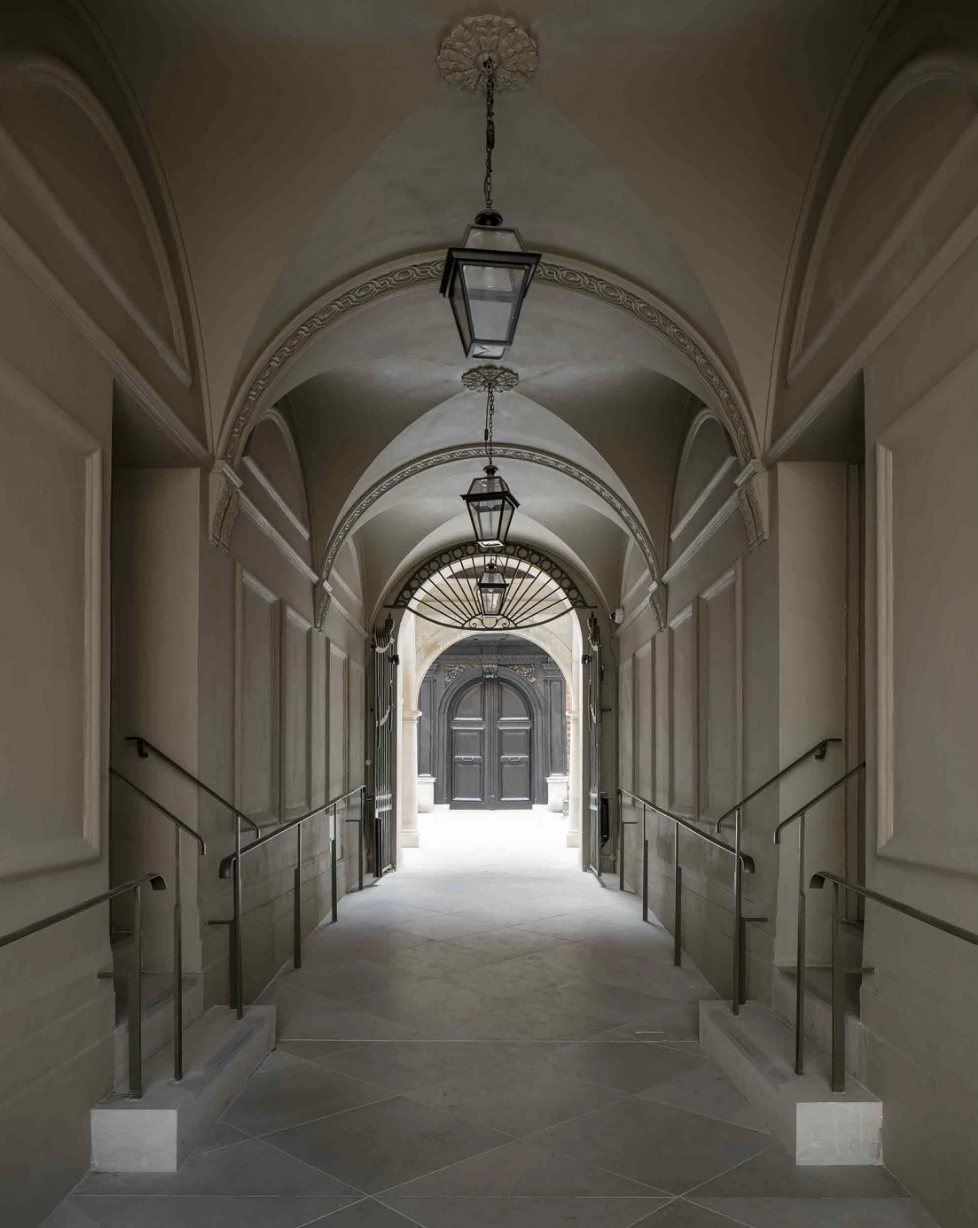
The principal external entrance door of the building’s front elevation was meticulously restored, with repairs undertaken to preserve as much of the original timber as possible, while providing a refreshed look. The large external entrance gates also underwent a comprehensive programme of restoration
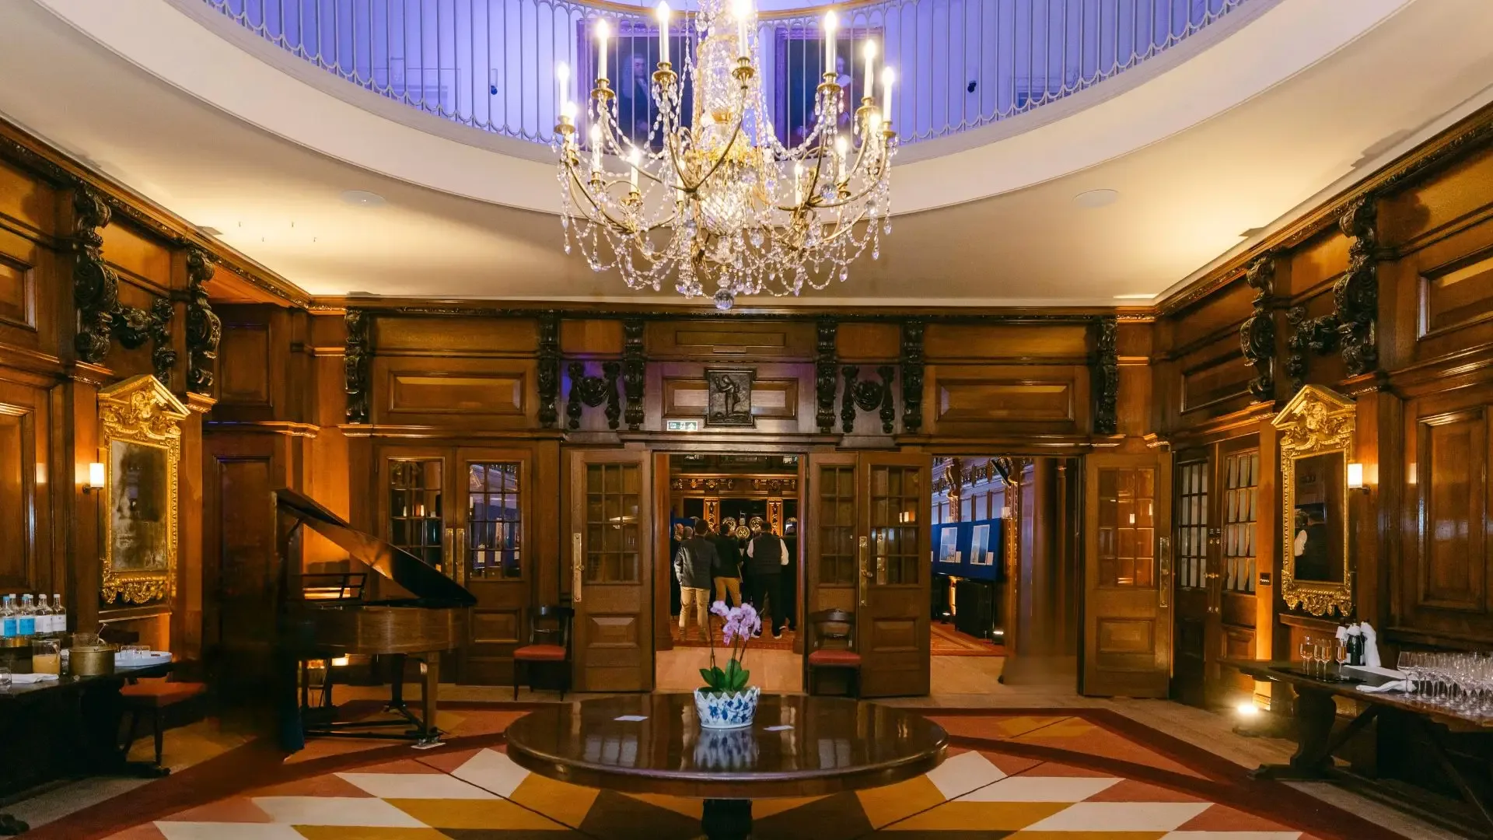
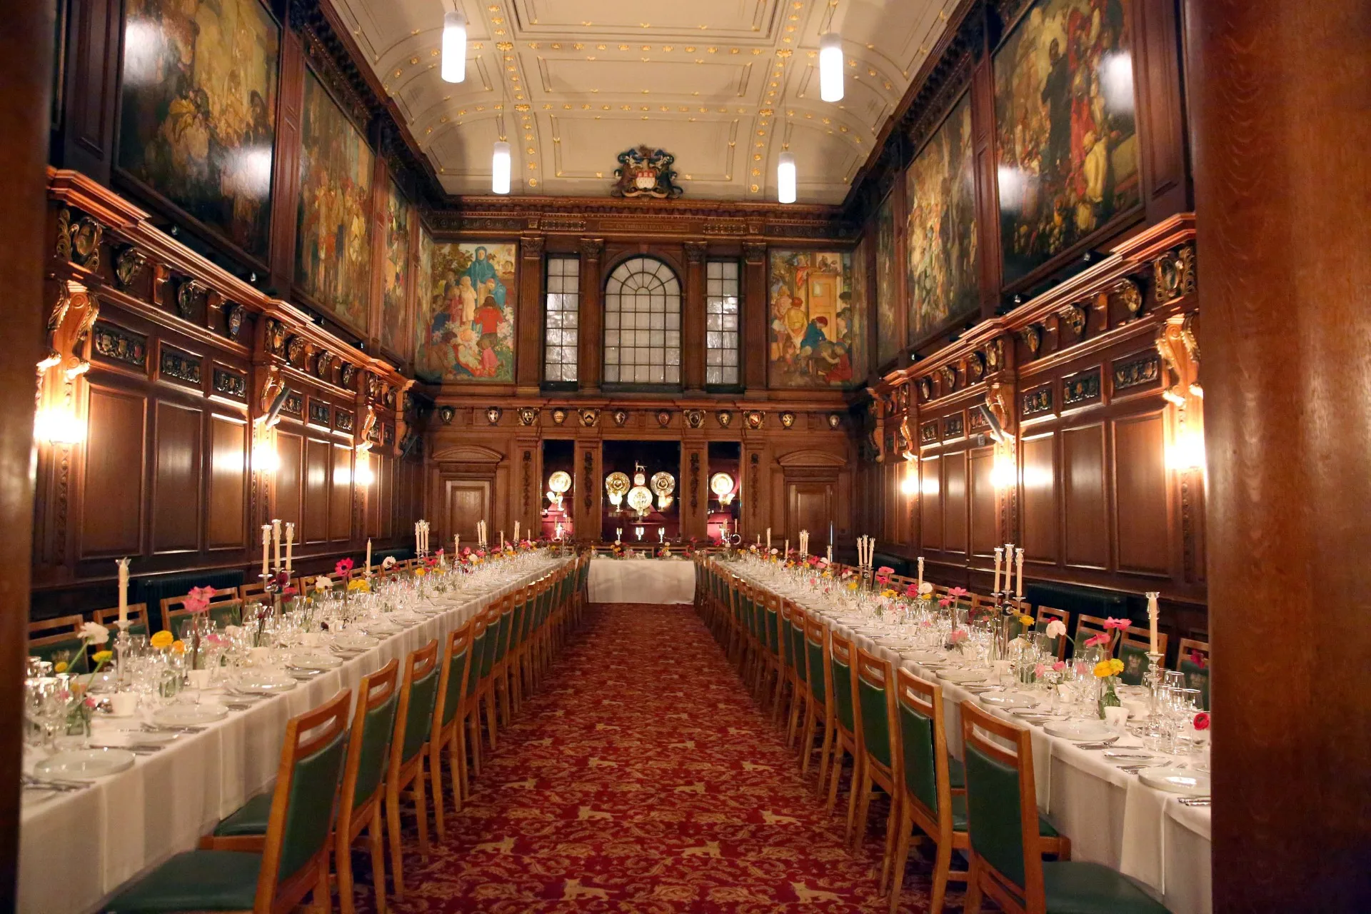
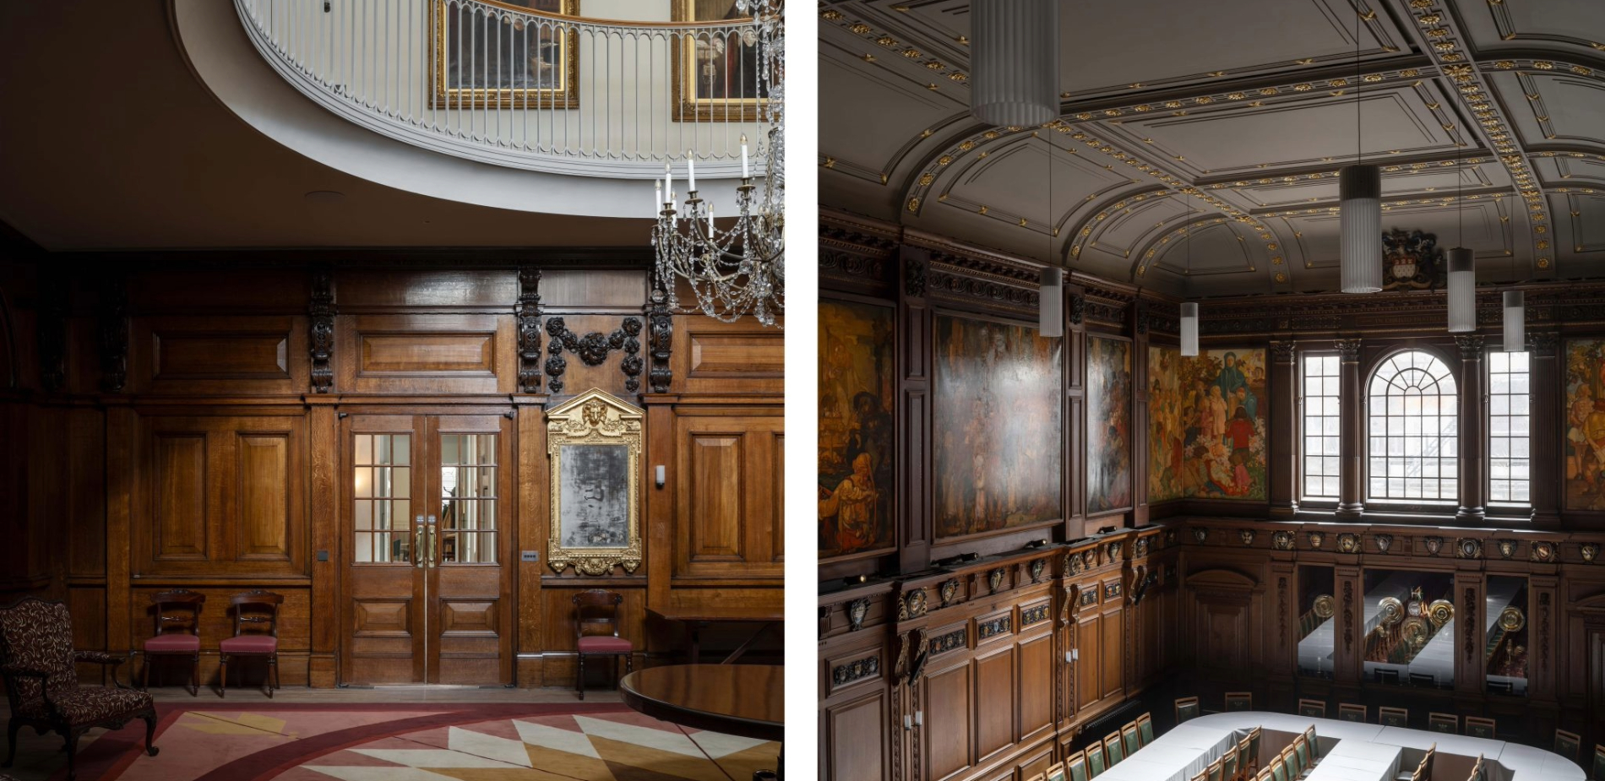
Within the Great Hall, K&D refurbished three historic trophy cabinets, incorporating new oak mouldings and trims, bespoke glazed doors and custom display stands, with new velvet-lined interiors. Throughout the building, the original solid Oak internal doors were all individually removed and sent to our workshop for extensive refurbishment and restoration works before being carefully installed into their existing historic frames.
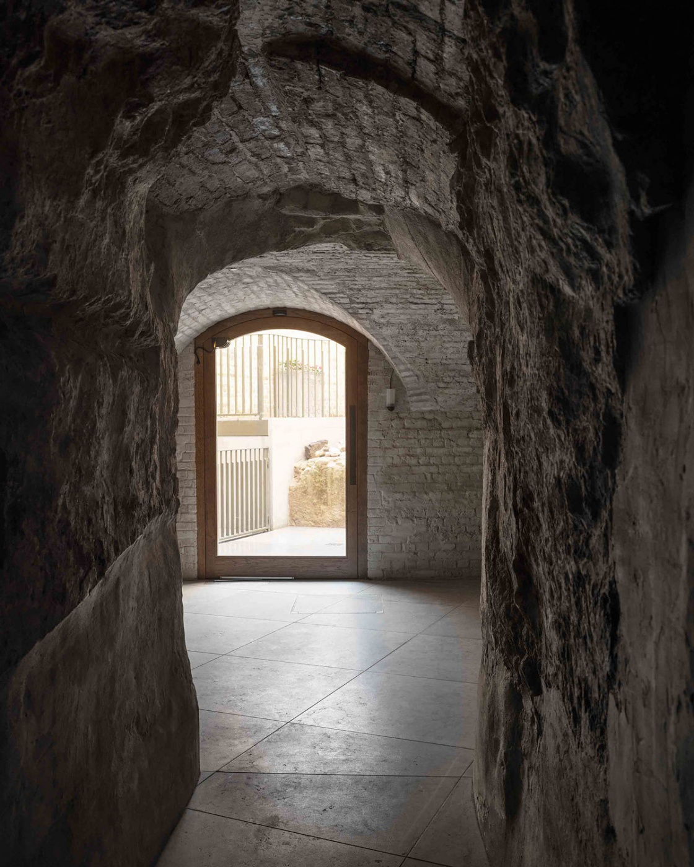
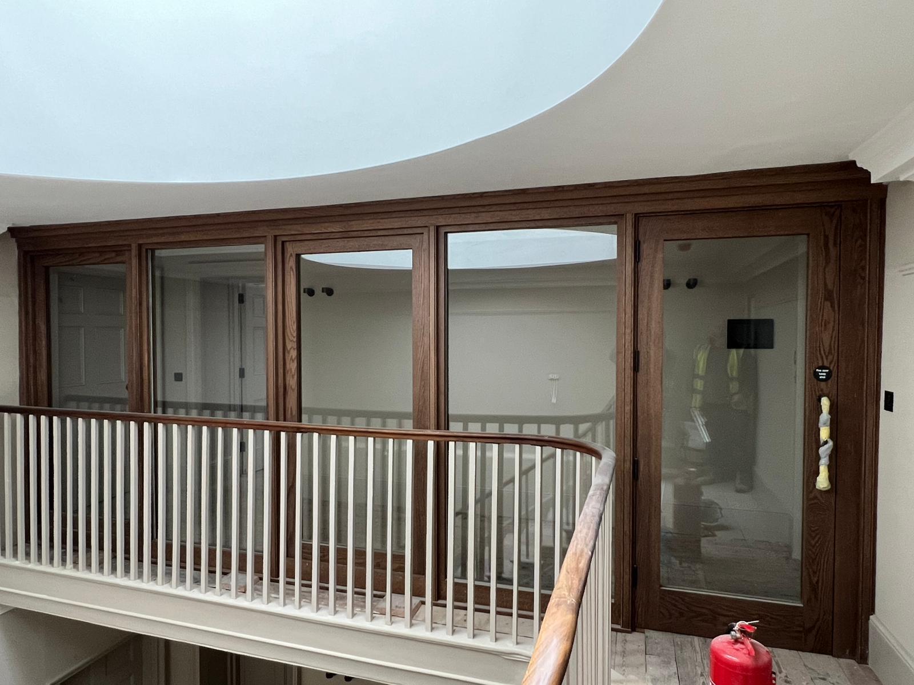
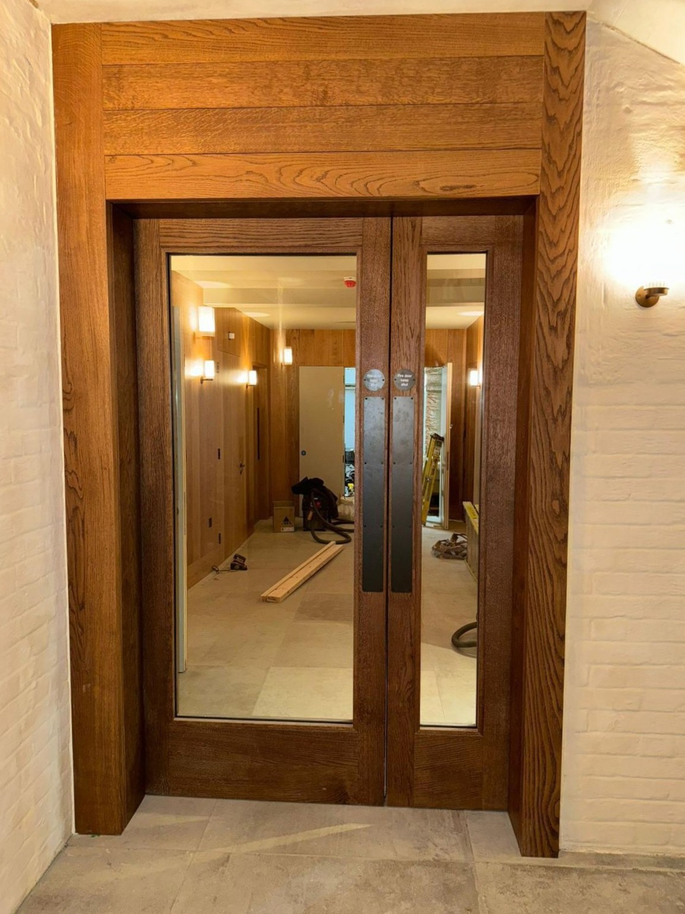
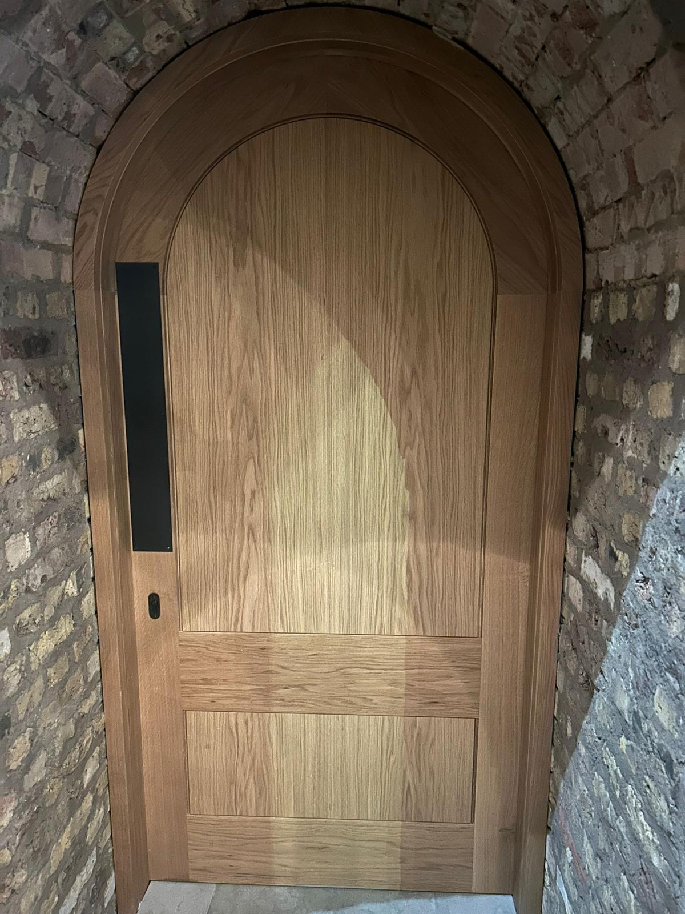
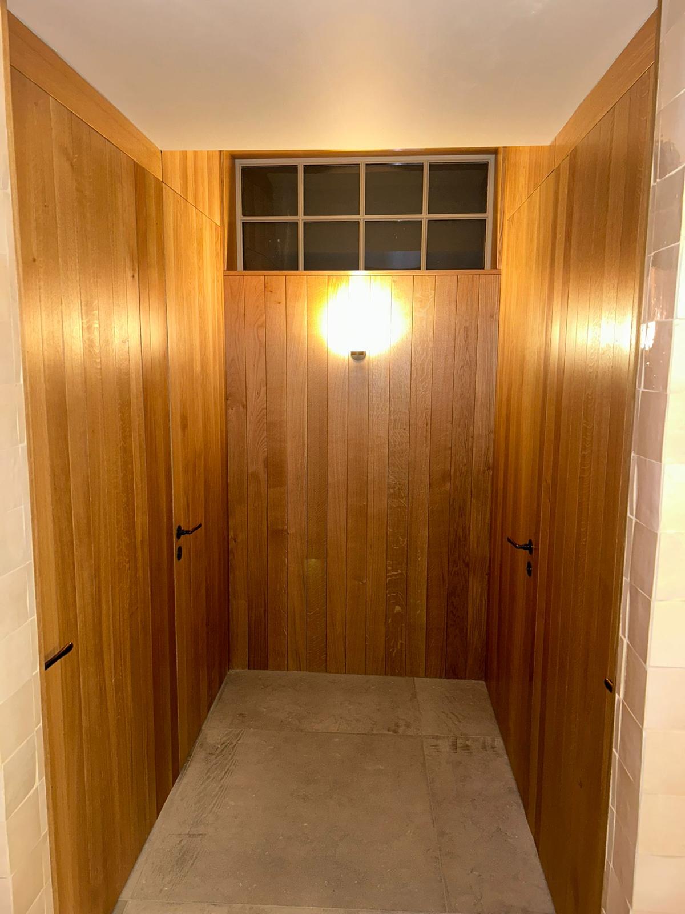
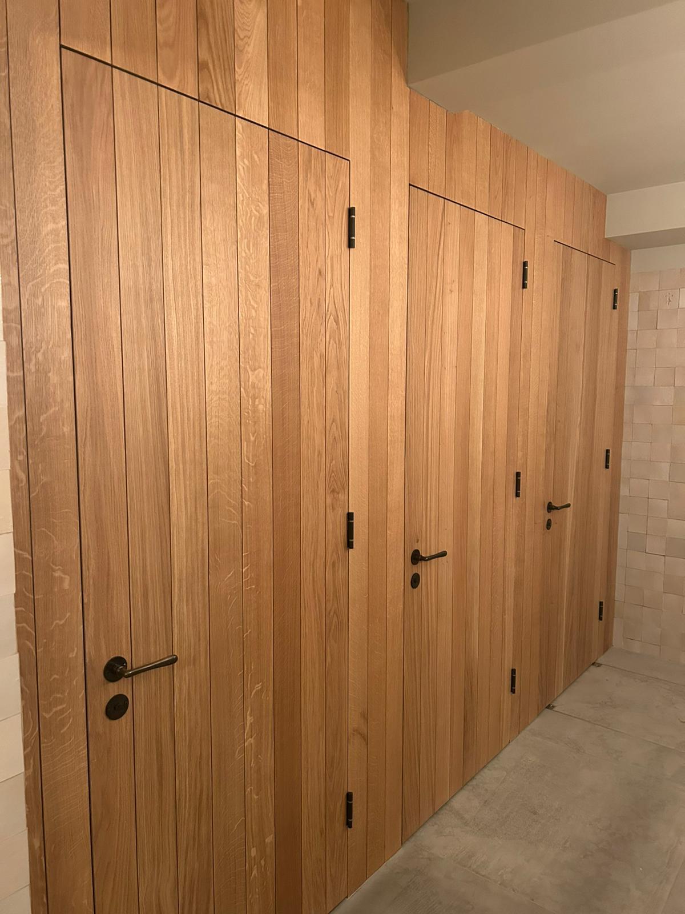
In addition to the extensive refurbishment works, brand new joinery was manufactured and installed throughout the building, maintaining the character of the building. Several internal fire-rated FD30 doors were manufactured and installed. Within the newly publicly accessible basement, K&D crafted a bespoke glazed arched solid Oak pivot door and frame, leading to the garden. The basement hall was further enhanced with bespoke solid Oak wall panelling and a series of arched doors and frames in both light and dark stained finishes.
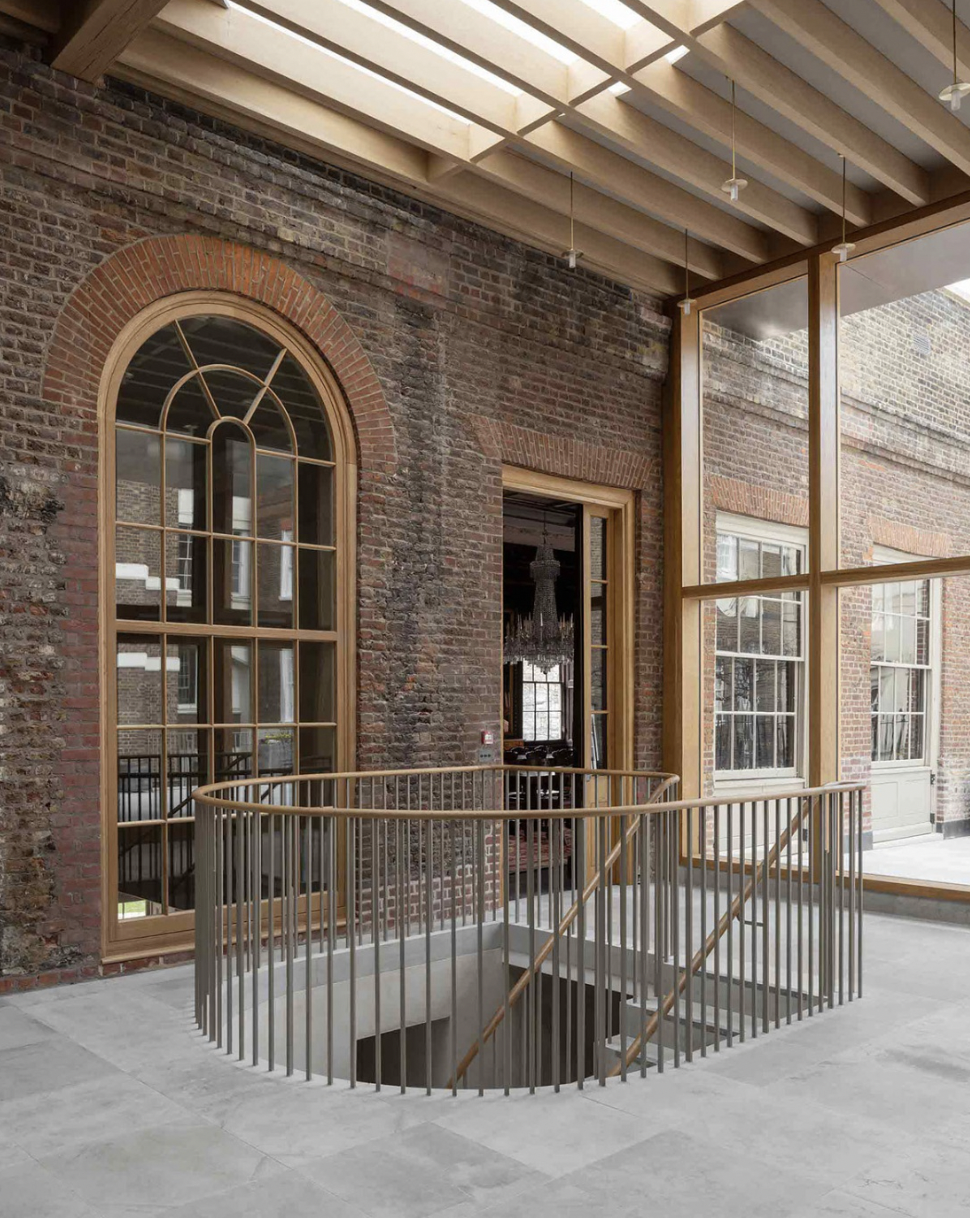
A striking bespoke Georgian-style Oak fire-rated glazed screen has become a focal point within the newly constructed rooftop pavilion. Beside the arched screen is a bespoke entrance door set, manufactured in Oak, complementing the historic architecture as well as providing a modern twist.
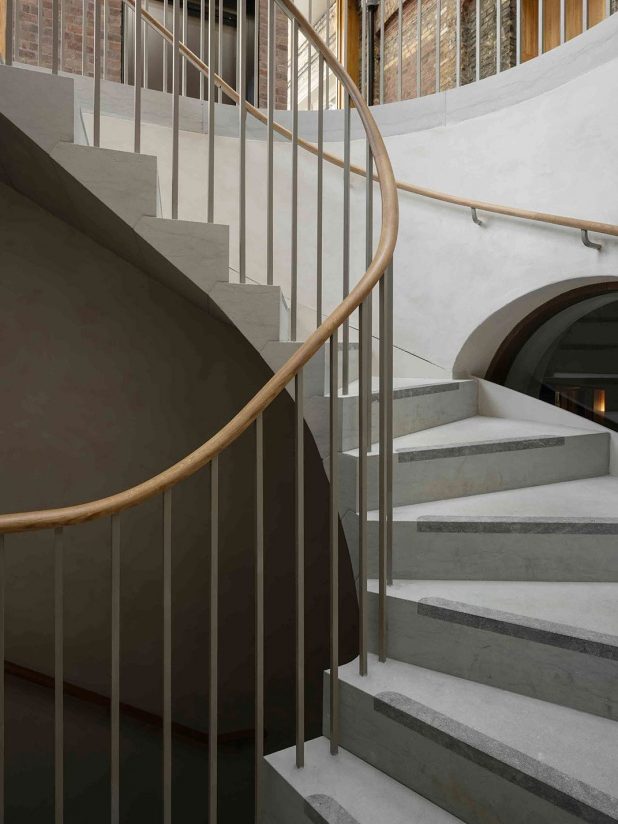
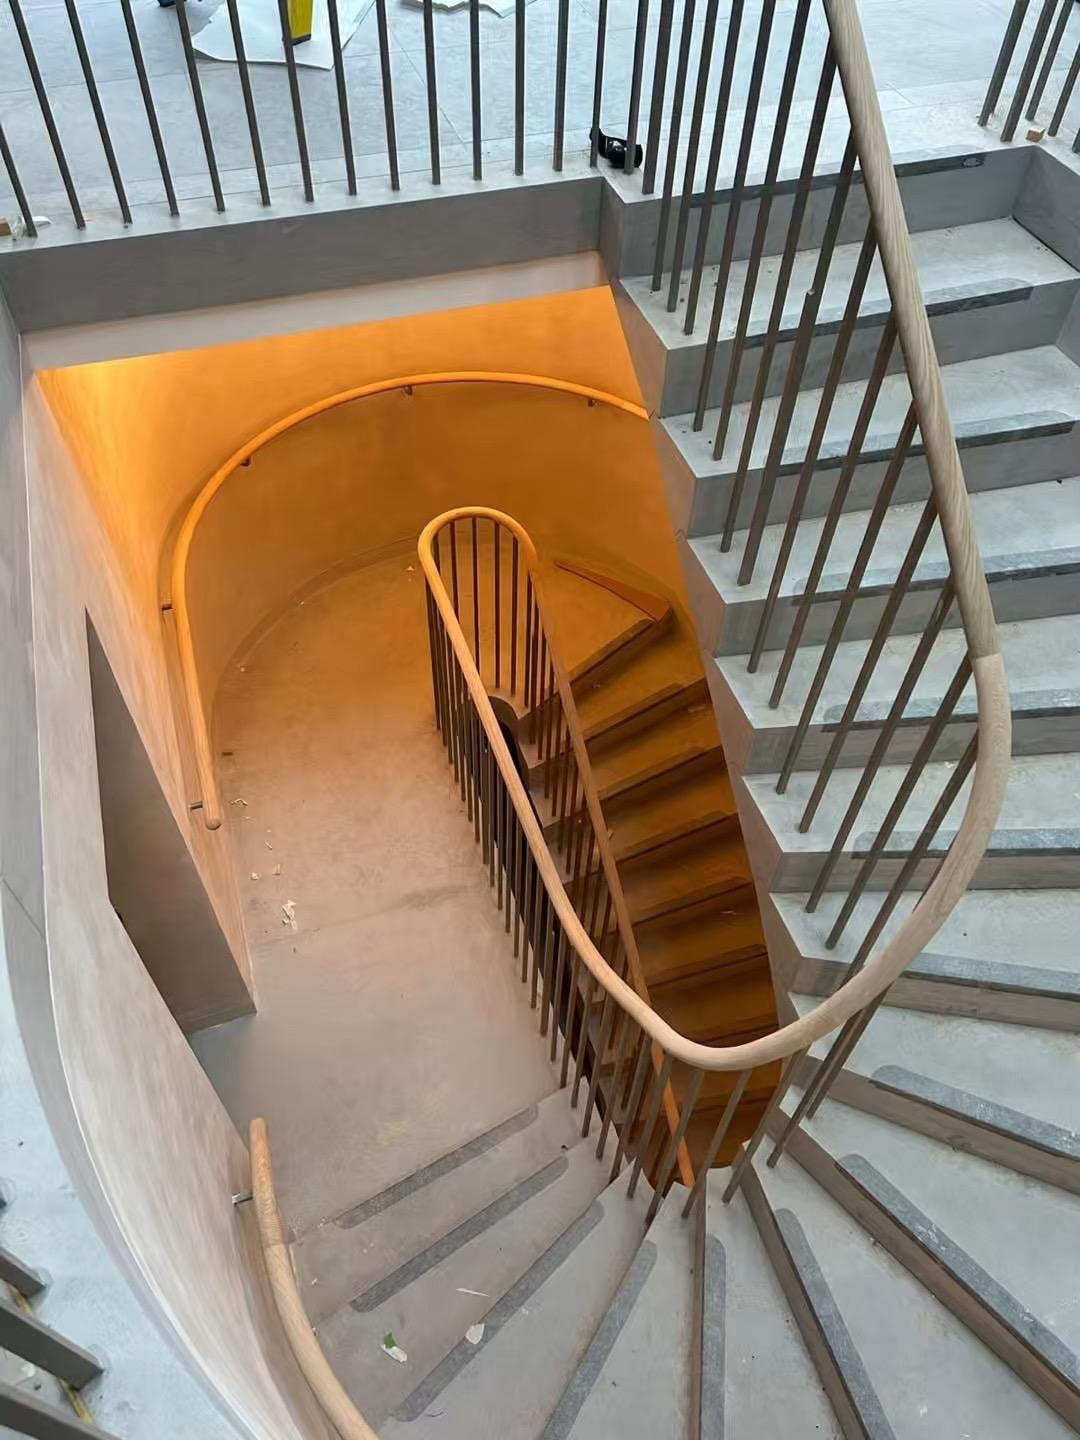
A bespoke curved Oak handrail within the rooftop pavilion was also constructed to follow the elegant winding staircase.
Check out our other projects here.